You are viewing all listings Homes between $500000 and $1000000 dollars.
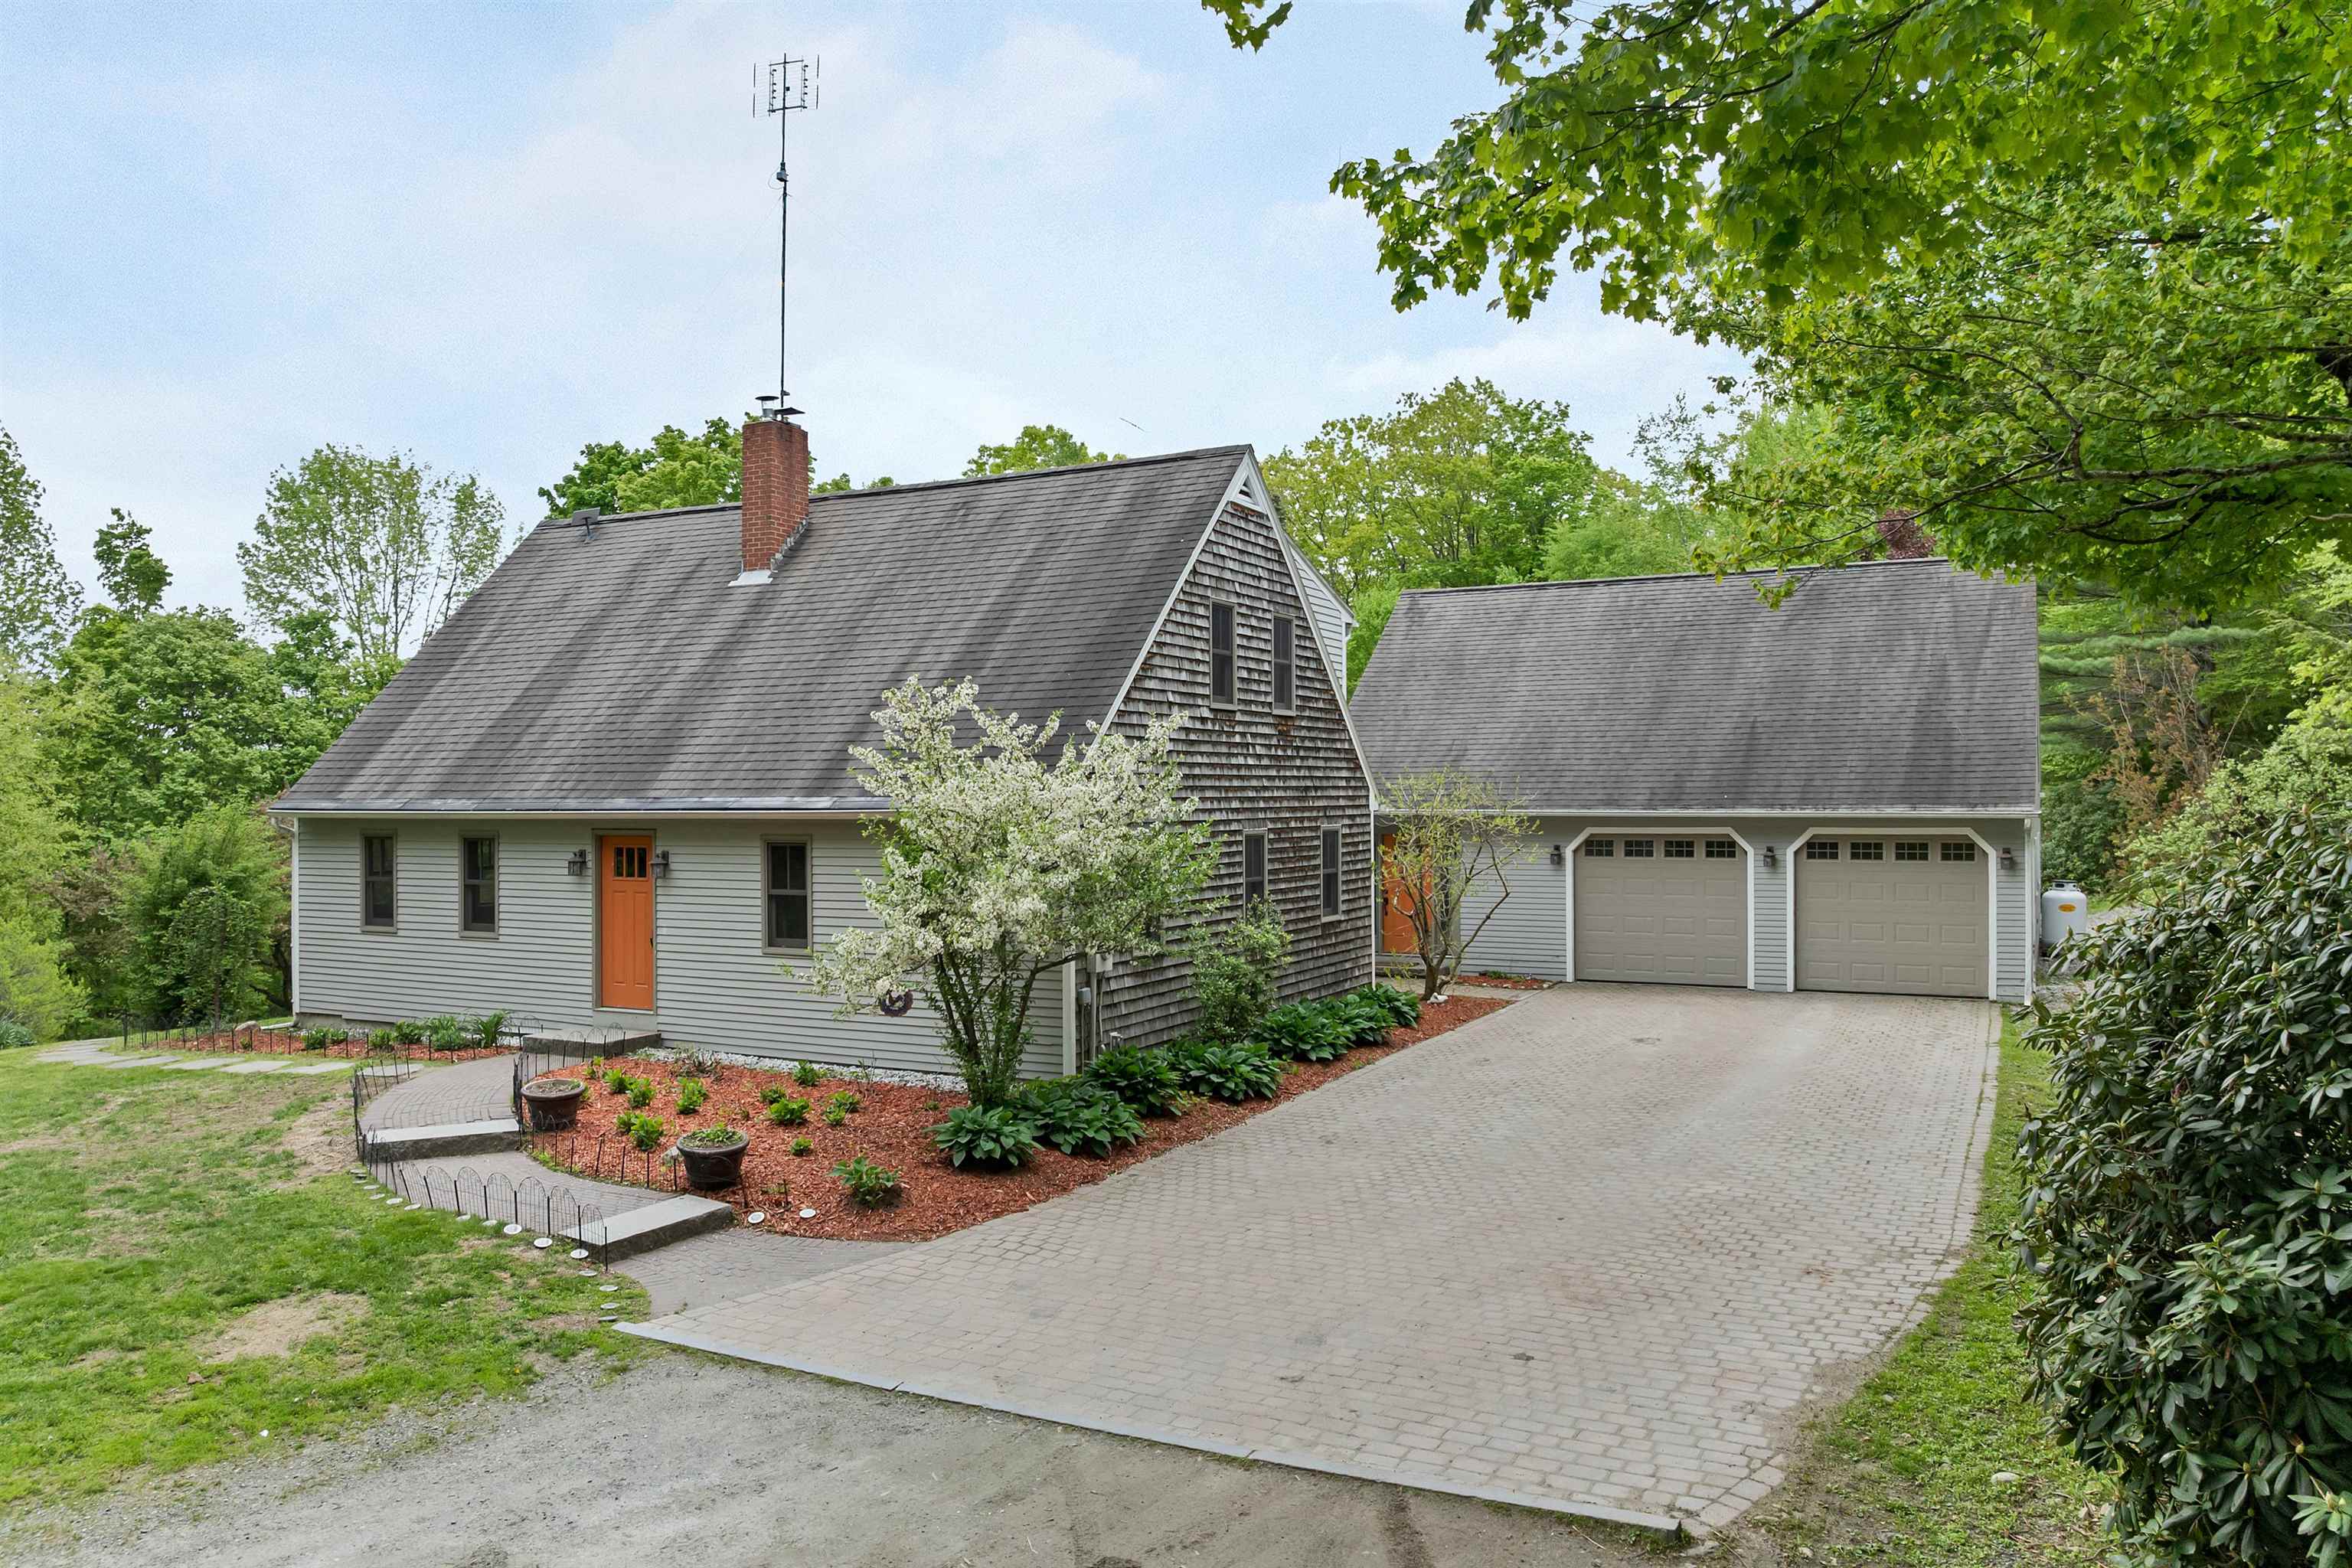
$660,000 $172 per sq.ft. Henniker NH Home »
Price Change! Reduced by $15,000 down 2% on July 27th 2026
4 Beds | 3 Baths | Total Sq. Ft. 3845 | Acres: 5
Listed on Thursday Jun 4, 2026
Description: SERENITY ACRES Set back on a quiet country road in one of So NH's most sought-after college towns, this special property offers peaceful living with a flexible floor plan to suit a variety of lifestyles. Ideal for multi-generational living or for those wanting private guest space or a home office suite, a 2-story wing offers 2 large, NEWLY CARPETED rms, and a bath with a shower. The generous kitchen was designed for busy everyday households and entertaining alike. There are exposed beams, maple and granite countertops, and stainless steel appliances, including an induction cooktop. The center island has lots of room for food prep and conversation with the cook. The adjacent dining space easily accommodates a large farm table, and opens to an inviting enclosed porch with a woodstove--perfect for relaxing while overlooking the barnyard. Other rooms include a quiet, fireplaced living room, a library, an office, a den or DR and a 1st floor laundry room. Upstairs are 4 bedrooms and 2 additional baths. Outdoor life shines here. Enjoy summer days on the spacious deck overlooking the heated in-ground pool with a recently replaced pump, filter, and cover, and explore winding paths through lush plantings, a newer orchard, and abundant berry patches. The property has also supported a successful small egg business, with a well-equipped poultry setup ready for chickens and ducks. The 2-year-old Amish-built barn currently houses two horses and a playful group of goats, making this an ideal property for animal lovers. Nearby gravel roads provide excellent opportunities for walking the dogs and horseback riding. A NEW BOILER was installed in May 2026, and a 2025 12,500KW portable generator (Brand NEW) is included. 10 Mins. from town, feed store, and outstanding local dining. Skiing is a few mins. away, too. Easy drive to our state capital. Embrace the homesteading lifestyle. VETERANS! ASSUME a $591,000 5.75% VA loan. Everyone: Seller offering a $14,000 buying credit. See Listing Details & 48 images.

$795,000 $318 per sq.ft. Henniker NH Home »
4 Beds | 2 Baths | Total Sq. Ft. 2500 | Acres: 40Listed on Wednesday Aug 12, 2026
Description: Once you arrive, you'll never want to leave! This warm and inviting hilltop farmhouse is surrounded by 40acres, offering a rare combination of privacy, convenience, and long-term potential. The property includes 12 acres with the home plus an abutting 27acre parcel ideal for future investment or the addition of a guest house or extended-family dwelling. The residence has been well maintained and updated, featuring a newer furnace, upgraded electrical, replaced exterior siding, and rebuilt barn framing and stonework. Interior highlights include hardwood floors throughout the bedrooms, dining room, and living room. Spacious family room with direct access to the attached barn and sliders to back deck. Outside, the inground pool with its newer liner rests in a sunny southern nook beside the pasture. While it feels worlds away, you're surprisingly close to everything: major routes, the charming village of Henniker along the Contoocook River, and Pats Peak just 10 minutes down the road. Lakes Franklin Pierce and Massasecum are also minutes away, making this a true four-season retreat. Come visit at the OPEN HOUSE, Friday, August 14th, 4-6pm, Sat. Aug.15th 10am-12pm and Sun. Aug.16th, 10am-12pm. See Listing Details & 60 images.

$500,000 $372 per sq.ft. Hillsborough NH Home »
3 Beds | 2 Baths | Total Sq. Ft. 1344 | Acres: 1.66Listed on Thursday Aug 20, 2026
Description: If you've been waiting for a brand-new home w/ a thoughtful floor plan, quality materials & room to enjoy the outdoors, 48 Moore Rd. is worth a look! Set on ±1.66 acres on a dead-end country road in a desirable Hillsborough location, this 3-bedroom (4-BR Septic), 1¾-bath ranch offers easy single level living, an inviting open floor plan & an impressive 44' X 8' covered farmer's porch. Kitchen and baths are stylish & functional, w/ soft-close shaker cabinetry, quartz countertops & stainless kitchen appliances. Soft neutral palette for the walls & trim, paired w/ black fixtures & hardware, creates a timeless look that's both classic and current. The primary suite offers a walk-in closet & private 3/4 bath, and two additional bedrooms share a full bath. All bedrooms have convenient access to main-level laundry. The expansive farmer's porch features durable, low-maintenance composite decking & is perfect for morning coffee, relaxing evenings or gathering w/ friends. Full ±1,344 sq. ft. basement is a standout feature w/ generous headroom, a wide-open, column-free layout, egress windows & full walk-up exterior access. This expansive space offers exciting potential for future finishing - imagine a home gym, playroom, rec room, workshop, hobby space, extra storage, or potentially a 4th bedroom or in-law area (subject to approvals). Among many quality construction details are 2x6 16" OC framing, low-E double-hung windows, engineered roof trusses, R-49 blown-in attic & R-23 Roxul exterior-wall insulation, plus an efficient propane boiler for heat & on-demand hot water. Minutes from town services, shopping & restaurants and close to Franklin Pierce Lake, hiking, skiing, golf, ATV & snowmobile trails. An easy commute to Concord, Keene, Manchester & beyond makes this a wonderful opportunity to enjoy the best of NH living. Construction & finish selections subject to change as the home is completed. Completion est. for End Sept/Mid-Oct. Renderings for illustrative purposes only. See Listing Details & 28 images.

$574,000 $189 per sq.ft. Hillsborough NH Home »
Price Change! Reduced by $11,000 down 2% on September 11th 2026
3 Beds | 3 Baths | Total Sq. Ft. 3040 | Acres: 0.7
Listed on Tuesday Jul 28, 2026
Description: This beautifully maintained 3-bedroom, 2-bath home offers over 3,000 square feet of living space on a private 0.70-acre lot. Step inside to discover spacious, light-filled living areas and a flexible floor plan designed to fit today's lifestyle. The open-concept kitchen and living room create the perfect space for everyday living and entertaining. The kitchen features solid wood cabinetry, abundant counter space, a center island, and an eat-in dining area, making it ideal for gathering with family and friends. A separate formal dining room and den provide additional living space and flexible options to suit your needs. The living room is highlighted by beautiful custom doors that open onto the expansive back deck, seamlessly blending indoor and outdoor living. Just off the oversized garage, you'll find a welcoming breezeway featuring a cozy gas fireplace, a convenient quarter bath, and sliding glass doors leading to the back deck. Upstairs, an extra-wide hallway with beautiful built-in shelving provides both character and additional storage. The spacious primary bedroom offers double closets and a private storage room, while two additional bedrooms and a full bathroom complete the second floor. The basement boasts high ceilings, extensive built-in shelving for exceptional storage, and a roll-up garage door, making it the perfect space for storing lawn equipment, ATVs, motorcycles, or other outdoor toys while providing easy access from outside. Don't forget a built in generator for your comfort! W/D hook ups are available here as well as the 1st floor bathroom. Outside, enjoy the privacy and tranquility of the expansive yard with plenty of room for gardening, entertaining, or simply relaxing while surrounded by nature. As a Hillsborough resident, you'll also enjoy free access to Pierce Lake, including its beach and recreational facilities while also being just minutes from downtown Hillsborough shopping. See Listing Details & 55 images. Includes a Virtual Tour
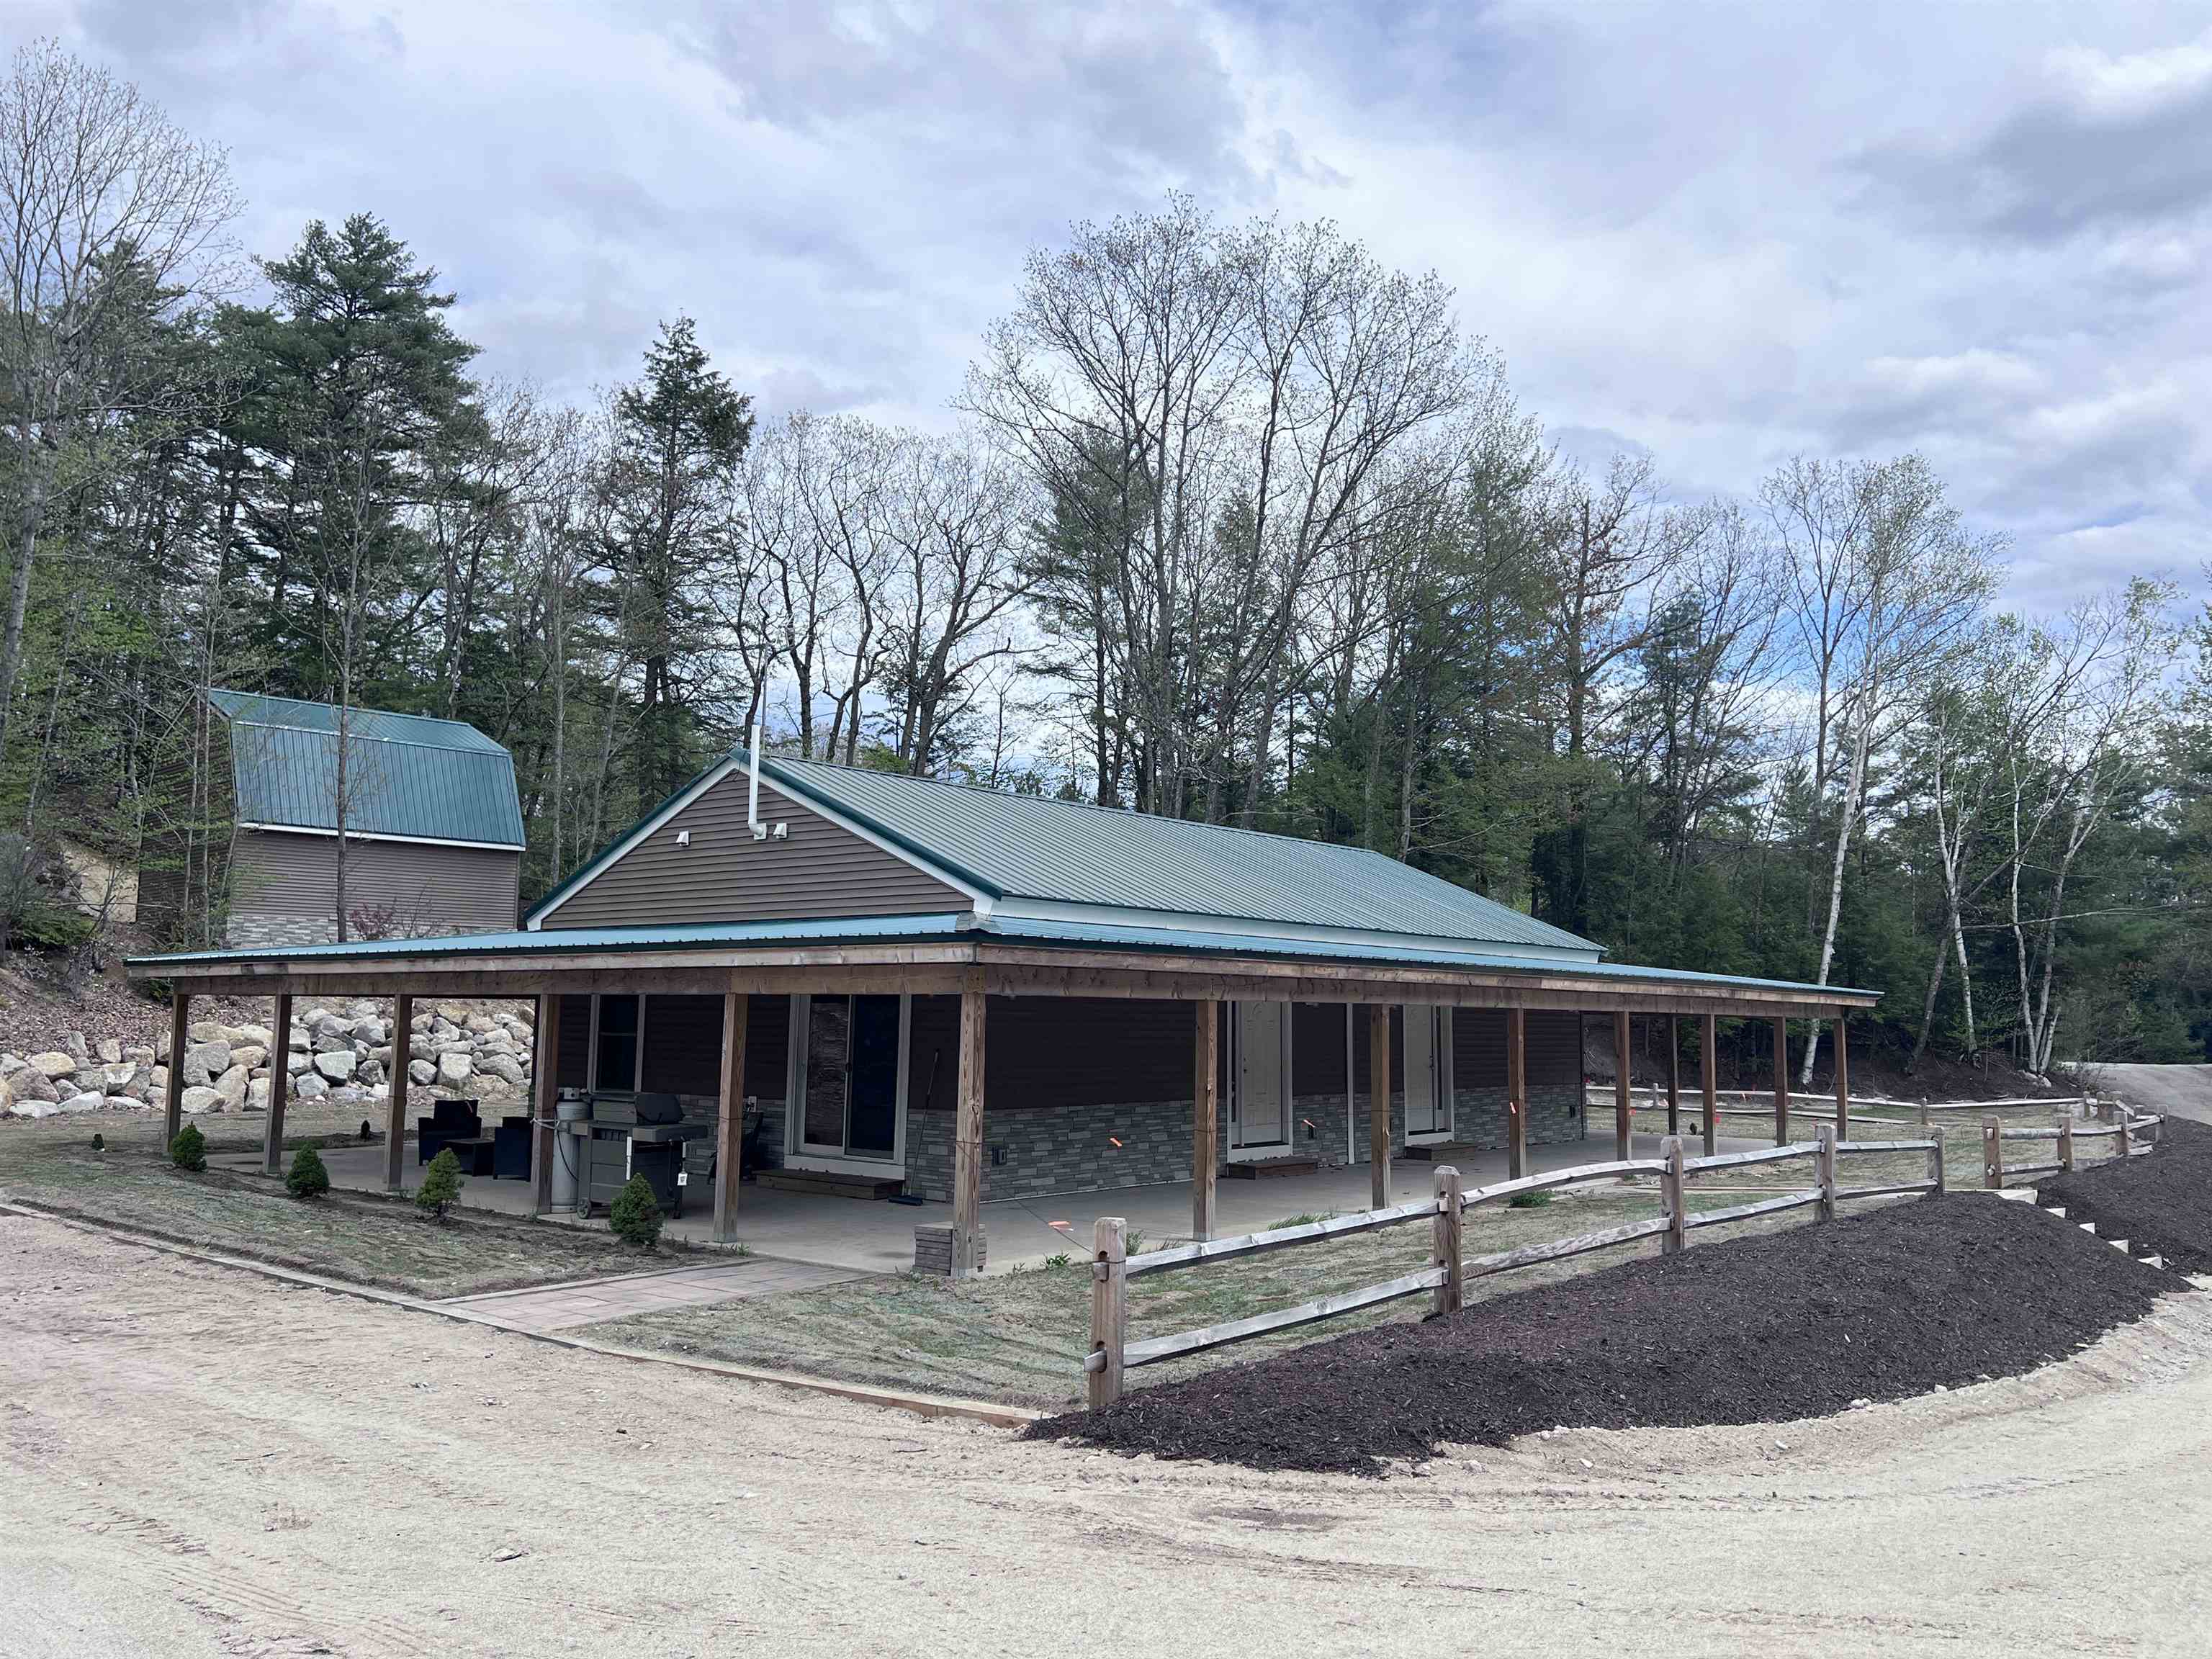
$579,900 $289 per sq.ft. Hillsborough NH Home »
4 Beds | 2 Baths | Total Sq. Ft. 2008 | Acres: 6.96Listed on Monday May 11, 2026
Description: Also listed as MLS 5088269 Built in 2024, this duplex offers a solid opportunity for owner-occupants, investors, or multi-generational living on 6.4 acres across from the ManahanBeach entrance to Franklin Pierce Lake. Each unit features 2 bedrooms, stackable washer and dryer, fully applianced kitchens, and efficient Mitsubishi split heating andcooling systems. Large wraparound porches provide covered patio space or additional storage options. The property also includes a 24x24 garage with 10-foot ceilings,overhead storage, and separate electric service. Landscaped yard area with a former gravel section in the rear that still offers additional potential for parking, storage, orfuture use. Convenient location with nearby snowmobile trail access. A newer property with flexible use potential in a location that offers access to both outdoor recreationand everyday convenience. See Listing Details & 12 images.
New Listing!

$599,000 $167 per sq.ft. Hillsborough NH Home »
3 Beds | 2 Baths | Total Sq. Ft. 3892 | Acres: 6.71Listed on Monday Sep 14, 2026
Description: Privacy, Space & Country Living on 6.71 Acres Follow the long, private driveway to this distinctive 3,000-square-foot home, where peaceful surroundings, generous living space, and endless possibilities come together. Set on 6.71 acres, this property offers the privacy and breathing room you've been looking for, along with the flexibility to work, entertain, create, and enjoy the outdoors. A spacious mudroom welcomes you inside with warm wood walls and plenty of room to keep daily life organized. The open-concept kitchen flows naturally into the inviting living room, creating an ideal gathering space for relaxed evenings and entertaining guests. A large fireplace anchors the room, while wood ceilings, natural finishes, and a beautiful chandelier add warmth and country character. The first floor features two versatile rooms that can easily serve as home offices, hobby rooms, guest spaces, playrooms, or creative studios, plus a convenient half bath. Upstairs, the spacious primary bedroom offers generous closet space, while two additional bedrooms and a full bath provide comfortable accommodations for family and guests. A dedicated laundry nook adds everyday convenience, and an additional upstairs bonus room gives you even more room to customize your lifestyle. The basement offers abundant storage along with another finished room perfect for a media room, workout area, workshop, or private retreat. Outside, the acreage invites you to enjoy a more relaxed, self-directed lifestyle. The finished backyard shed can be used as a garden or tool shed, workshop, studio, or children's playhouse. A fenced garden area, previously used for planting and cultivation, is ready for gardening enthusiasts to bring it back to life. With room to explore, entertain, garden, pursue hobbies, or simply enjoy the quiet surroundings, the property offers a rare combination of privacy and versatility. A two-car garage with a finished bonus room above provides even more possibilities for a ho See Listing Details & 2 images.

$625,000 $491 per sq.ft. Hillsborough NH Home »
81 Ft. of Waterfront on Pond Gould Pond (AKA Emerald )2 Beds | 3 Baths | Total Sq. Ft. 1440 | Acres: 0.24
Listed on Monday Aug 24, 2026
Description: Here's the lakefront home you've been waiting for. This fully furnished & equipped, beautifully renovated year-round waterfront home on Emerald Lake (Gould Pond) with wide southwest lake views features wrap-around screened deck off the open living, dining, kitchen spaces and overlooks the water and dock. Copper countertops add elegance to the kitchen. A central LP-gas fireplace stove provides ample heat and ambiance (with elec. baseboard backup if needed), while a wall A/C unit keeps things cool. A large 1st-floor bedroom and full bathroom round out the main floor living spaces. The stairs rising through the cathedral ceiling space leads to the en suite primary bedroom and den/office featuring custom shelving, cabinetry and closets, vaulted ceiling, built-in wall A/C, skylight, electric fireplace, and a luxury bathroom with a large tiled steam shower and separate soaking tub. The lower level offers laundry/storage room, workshop, closets, half-bath, walk-out mudroom toward the lake, finished family room or guest space with a propane stove and large windows with water views. Outside you'll find extensive gardens, walking paths, stonemason crafted stairs, full dock and waterside deck - all making the property feel like a Zen oasis. New state-approved septic system installed Sep. 2025 will make the required NH septic system review a breeze. Turn-key items included with the sale are all furnishings, linens, kitchen supplies, kayaks and paddle board. Located near Fox Forest and only 15 minutes from Pat's Peak for more year round fun. Simply unpack your suitcase and you're ready to enjoy lakeside living from day one! See Listing Details & 40 images. Includes a Virtual Tour
Under Contract

$639,900 $330 per sq.ft. Hillsborough NH Home »
3 Beds | 3 Baths | Total Sq. Ft. 1940 | Acres: 2.01Listed on Wednesday Feb 11, 2026
Description: Welcome to Lot 1 on Stowe Mountain Road in Hillsborough, NH. Ready for occupancy Mid August!!! Offering the perfect blend of modern design, peaceful living and located just minutes from scenic trails, local eateries, and community amenities, this property offers quiet rural surroundings with convenient regional access. Enjoy outdoor recreation, country views, and the charm of small-town New Hampshire, while remaining close to nearby towns and services. Designed with today's lifestyle in mind, the home features an open-concept first floor with a bright, welcoming layout ideal for everyday living and entertaining. The kitchen serves as the heart of the home, complete with quartz countertops, a classic subway tile backsplash, stainless steel appliances, and a propane range. A spacious island anchors the space and flows seamlessly into the dining and living areas, creating a comfortable and connected atmosphere. A charming front farmer's porch and inviting entryway enhance the home's curb appeal while creating a warm first impression. This covered porch is perfect for morning coffee, relaxing evenings, or greeting guests. It adds classic New England character and provides sheltered outdoor space you can enjoy through much of the year. Sliding doors open to a rear deck, extending the living space outdoors, ideal for grilling or enjoying warm summer nights. The first floor also includes a convenient half bath and laundry area. Upstairs, the layout includes three bedrooms and two full bathrooms. The primary suite features a step-in shower and two walk-in closets, offering flexible space for storage, a dressing area, nursery, or home office. Two additional bedrooms share a full bath and provide versatility for guests or work-from-home needs. Additional features include central air conditioning, an attached two-car garage, and a paved driveway. Photos are facsimile and intended to depict similar finishes, layout, and quality. See Listing Details & 57 images.

$699,900 $401 per sq.ft. Hillsborough NH Home »
Price Change! Reduced by $25,100 down 4% on September 3rd 2026
497 Ft. of Waterfront on Pond Loon Pond
3 Beds | 2 Baths | Total Sq. Ft. 1746 | Acres: 1.1
Listed on Tuesday Aug 18, 2026
Description: Welcome to a truly special retreat on Loon Pond, where nature, privacy, and peaceful lakeside living come together in one beautiful setting. Loon Pond is a sanctuary of open space and natural beauty, offering a quiet escape from the everyday and providing an extraordinary backdrop for year-round enjoyment. This charming three-bedroom, two-bath home is nestled among beautifully landscaped grounds, featuring a private path that leads directly down to the water and dock. Launch your canoe or kayak right from your own waterfront. Electric motorized boats, canoes, and kayaks are permitted on Loon Pond, and fishing is allowed, preserving the lake's quiet, natural character. From the property, you can take in beautiful mountain views and changing seasonal scenery. Watch the otters play along the ice in winter, observe the clouds drifting across the mountains at the far end of the lake on a rainy afternoon, or simply sit quietly and take in the stillness of the water. While there is no swimming in Loon Pond, nearby conservation land and hiking trails ensure that nature is a true part of everyday life here. Additionally, the seller is conveying the "Loon Diary," which beautifully documents 25 years of life on the pond. Inside, the home is warm, cozy, and filled with character. Wide-board white oak flooring, beautiful wood trim, and custom cabinetry with granite countertops create an inviting blend of classic New Hampshire charm and thoughtful updates. Large windows bring the outdoors in, providing wonderful views of the surrounding landscape.The home offers numerous important updates and features, including: upgraded septic system and submersible pump, whole-house water filtration system, 200 amp electr service, On-demand domestic hot water heater and new doors and windows in 2014. A spacious two-car garage with stairs leading to an additional storage provides excellent room for vehicles, outdoor equipment, and recreational gear. Come experience the quiet beauty of Loon Pond See Listing Details & 54 images. Includes a Virtual Tour

$799,000 $832 per sq.ft. Hillsborough NH Home »
3 Beds | 1 Baths | Total Sq. Ft. 960 | Acres: 0.3Listed on Thursday Jul 30, 2026
Description: Quintessential lakefront living at its finest! Tucked away at the end of a private road on an oversized lot, this exceptional waterfront retreat offers a rare combination of privacy, breathtaking views, and an unparalleled shoreline. Featuring two private docks, a floating swim platform, and just two granite steps leading to a beautiful sandy swimming area, this is one of the lake's most coveted settings. Thoughtfully renovated while preserving its timeless lake house charm, the interior is warm, inviting, and rich in natural materials. The primary bedroom showcases stunning black walnut flooring, complemented by custom black walnut built-ins and accents throughout the home. Cherry countertops, warm wood finishes, and quality craftsmanship create an authentic lakeside atmosphere that is both elegant and comfortable. A full-length sunroom, enclosed porch, and classic sleeping porch overlook the expansive waterfront, providing the perfect place to relax, entertain, or simply take in the ever-changing lake views. The home offers three bedrooms and a full bath with a walk-in shower. Outdoor living is second to none, with extensive decks, hand crafted stonework, multiple lakeside gathering spaces, and a granite sunken fire pit designed for unforgettable evenings by the water. Mature blueberry bushes, perennial gardens, and natural landscaping further enhance the property's beauty. Completing this remarkable offering is a charming post-and-beam barn with overhead storage, ideal for recreational equipment, water toys, or future overflow space. A truly exceptional waterfront property where timeless New England character, modern updates, and an extraordinary lakeside setting come together to create the ultimate year-round retreat. See Listing Details & 60 images. Includes a Virtual Tour

$749,900 $211 per sq.ft. Hinsdale NH Home »
Price Change! Reduced by $50,000 down 7% on September 10th 2026
5 Beds | 3 Baths | Total Sq. Ft. 3548 | Acres: 5.02
Listed on Saturday Jul 11, 2026
Description: Discover the ultimate blend of rural serenity and modern luxury in Southwestern NH. Perched at the crest of a hill at the end of a town-maintained road, this meticulous 3,548 sq ft home sits on 5.02 rolling acres wrapped in historic stone walls. Ideal for equestrian or hobby farm enthusiasts, the property features a well-maintained 3-stall shed row barn with electricity, water, and a tack room. Inside, wide-pine floors flow through an expansive layout. The chef's kitchen boasts custom Shaker cabinets, quartz counters, a Kraus sink, induction cooktop, and double ovens. Relax in the sun-drenched living room or the vaulted 3-season porch overlooking established perennial gardens. The 1st floor primary suite features three closets and an updated marble ensuite. Two additional spacious main-floor bedrooms plus two massive 2nd-floor bedrooms, a family room, and office offer endless space. Unmatched privacy just minutes from amenities- a true must see! See Listing Details & 58 images. Includes a Virtual Tour
Under Contract

$619,900 $431 per sq.ft. Holderness NH Home »
Waterfront on Lake Squam2 Beds | 2 Baths | Total Sq. Ft. 1439 | Acres: 2.02
Listed on Wednesday Jun 24, 2026
Description: HOLDERNESS, NH - Welcome to this charming, bright and sunny updated farmhouse nestled on 2.02 level acres in desirable Holderness, just minutes from Squam Lake! The spacious, open-concept kitchen features a convenient breakfast bar and plenty of room for a cozy dining nook. Adjoining dining and living areas have been thoughtfully renovated with new flooring and fresh paint, creating a warm and inviting atmosphere throughout. The updated and generously sized first-floor bathroom offers a full tub and abundant storage. Off the dining room, step outside and you'll find a deck and patio area which is perfect for entertaining, relaxing, or enjoying summer evenings outdoors. Expansive open backyard for a future vegetable garden or creative landscaping! Upstairs, you'll find the primary bedroom with a oversized closet, second bedroom and a versatile bonus room ideal for a home office, guest space, or playroom, as well as new carpeting and an updated bathroom. Additional features include a full dry basement offering excellent storage or future living space potential, plus a two car garage with even more storage space above. This property is a turn key neat and tidy package located close to the lakes, recreation, and all the charm of the Squam Lakes Region! Open House: Saturday, June 27, 11:00 AM - 1:00 PM See Listing Details & 40 images.
Under Contract

$675,000 $402 per sq.ft. Holderness NH Home »
3 Beds | 2 Baths | Total Sq. Ft. 1680 | Acres: 1.62Listed on Thursday Aug 6, 2026
Description: Perfect house in the perfect location! Just a stone's throw from the Holderness Prep School, this three bed, two bath home Is in perfect shape with many new systems and features in the last 8 years. The owners have made this house a home and it has a warm inviting feeling. The wood upgrades as well as the gas log fireplace, the oversized pantry, beautiful four-season porch, and big garage are just a few of the many characteristics that this comfortable home affords. Close proximity to Plymouth as well as 93 make this location a winner! Come see this fine Holderness home! See Listing Details & 29 images.

$700,000 $1,075 per sq.ft. Holderness NH Home »
Waterfront on Lake Little Squam2 Beds | 1 Baths | Total Sq. Ft. 651 | Acres: 1.8
Listed on Friday Jul 17, 2026
Description: Discover an affordable way to become part of the sought-after Squam Lake community with this charming two-bedroom cottage in Golden Shores. Whether you're looking for a weekend getaway or a peaceful summer retreat, this inviting cottage offers the perfect place to relax and enjoy all that lake living has to offer. Ownership includes membership in the Golden Shores Corporation, giving you shared access to a beautiful sandy beach, picnic area, and a boat slip, making it easy to spend your days swimming, boating, fishing or simply soaking up the sun on Squam Lake. Conveniently located just a short walk from the center of Holderness, you'll have easy access to local restaurants, shops, the town's marinas and community events while still enjoying your own cottage by the lake. This is an exceptional opportunity to enjoy the lake lifestyle. See Listing Details & 9 images.
Under Contract

$599,900 $270 per sq.ft. Hollis NH Home »
Price Change! Reduced by $25,100 down 4% on August 14th 2026
4 Beds | 3 Baths | Total Sq. Ft. 2506 | Acres: 2.12
Listed on Friday Jul 24, 2026
Description: This Equity opportunity is perfect to get into one of the states best school districts. Set on a private lot in a beautiful north Hollis Location stands this colonial. The traditional floor plan features spacious rooms with a center stairwell. The main level has a large front to back living room with a wood stove and entry to the back deck. off the living room is first floor laundry and a half bathroom. The eat in Kitchen is sunny and has a functional layout. There is a formal dining room with bay window and hardwood floors that flow into the formal living room. Upstairs boasts 3 bedrooms that are serviced by a full bathroom and a primary suite. The primary suite is large and has a fireplace, walk in closet and en-suite. There is a full walk up attic for additional storage. The lower level has a finished room and 2 car garage under. Bring your vision. See Listing Details & 28 images.
